Hello,
We are Annelies Rygole and Peter Tompkins, the architects behind EDGE Architecture.
Established in 2005, we have over 20 years of experience designing homes, residential developments and heritage projects. We combine creative design thinking with a practical understanding of planning, construction and commercial viability.
We are passionate about creating thoughtful, well-crafted architecture that responds to both people and place, and we work closely with our clients throughout the design process to help turn ideas into successful, buildable projects.
Whether you are considering a new home, a renovation, a development opportunity or simply exploring the potential of a site, we would be delighted to hear from you.
‘EDGE’ stands for ‘Everyone Deserves a Good Environment’
A short and simple reminder for us of our ethical approach to practice, our dedication to our clients, and our broader awareness of our social and environmental responsibilies.
Awards & RecognitionOur work has been recognised through multiple industry awards. Our projects have also been featured in nationally and internationally recognised publications, including Dezeen, The Modern House, Homebuilding & Renovating, the Financial Times and The Guardian.
What people are saying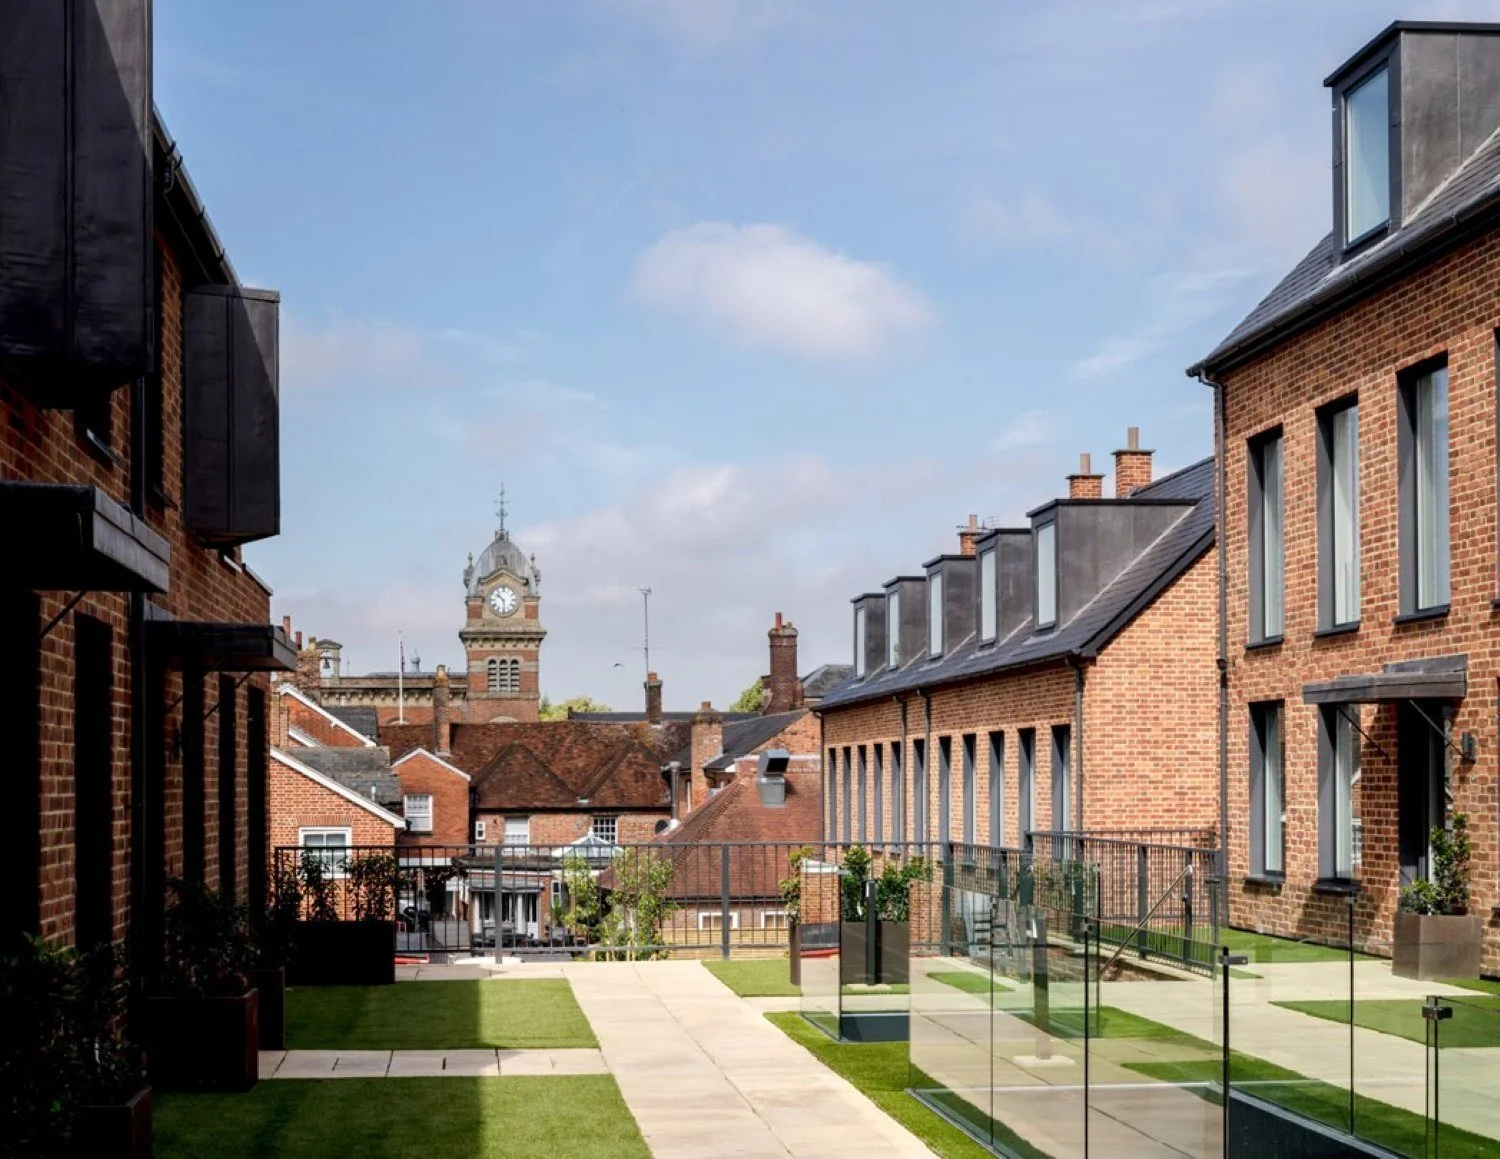
“I have been working with Peter and Annelies since 2018 on a variety of projects from construction of 13 units in Hungerford to various planning projects in the Newbury area. They are a great team and their knowledge of construction and design makes for successful and sustainable design and builds.”
— Mr. Clarke —
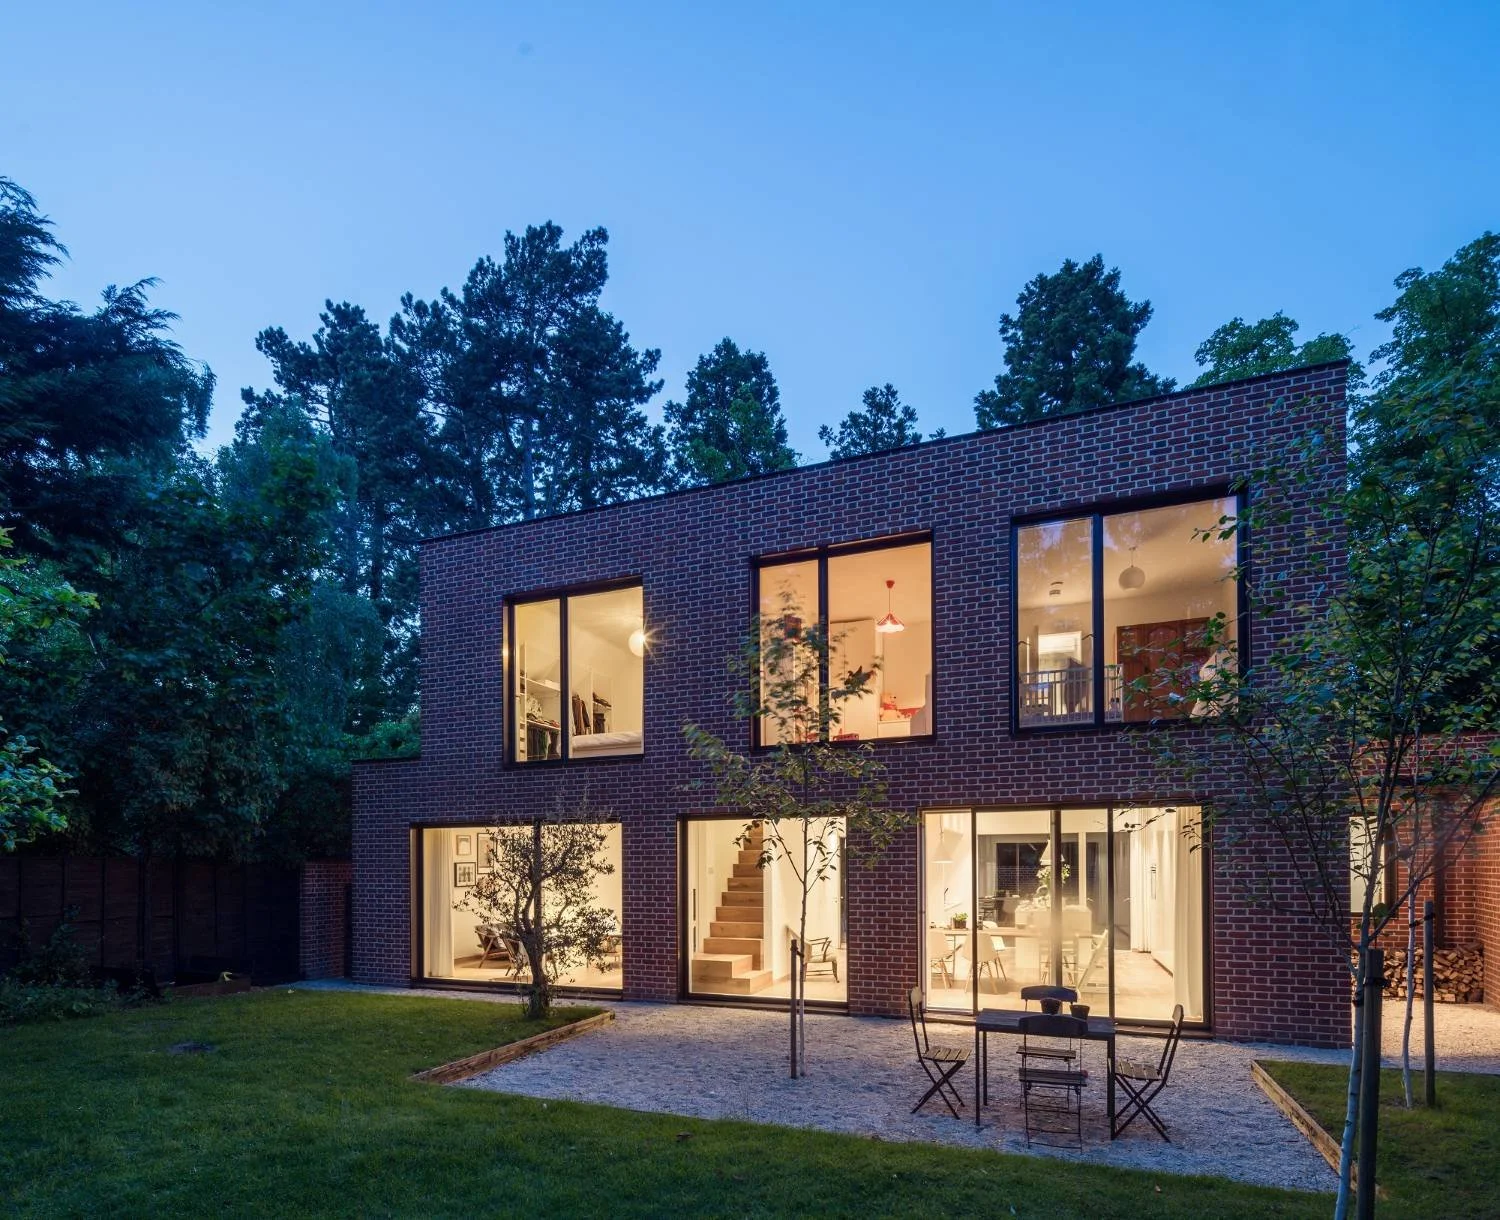
“Both subtle and evocative; a joyful interplay of free-flowing living space, abundant natural light, and a superlative material palette.”
— The Modern House —
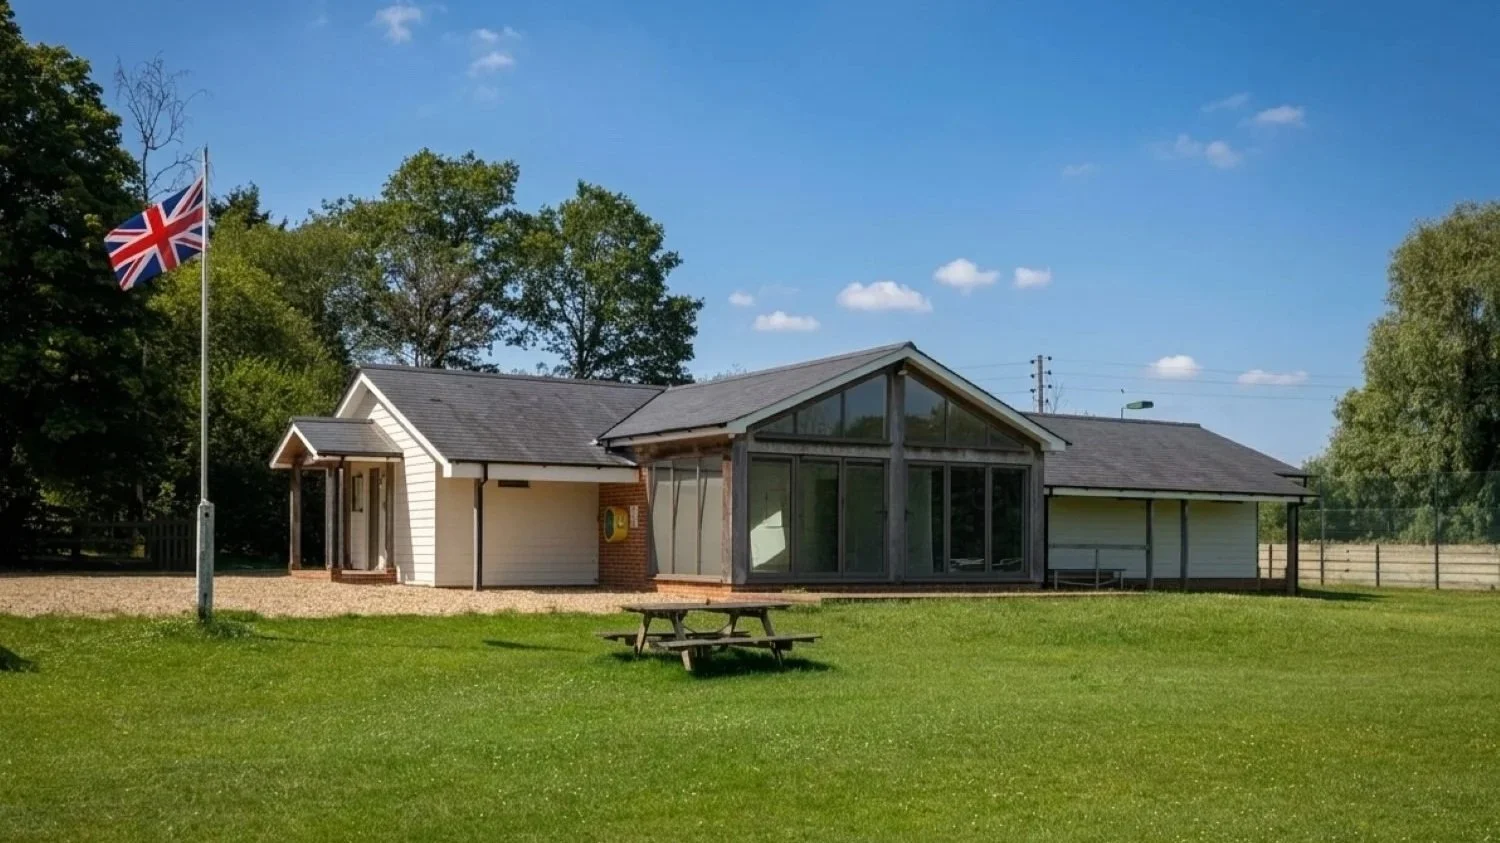
“Peter worked with me to make the most of a village pavilion with a limited budget. I had never previously been involved with the development of a public building and Peter was so supportive from the initial design to the planning application and the development of the building itself. His design for the building was brilliant ensuring we made the most of the facility and its view over the playing fields. It has been much admired by all the teams who use the facility and the community who use the building for events. I could not have done the project without his support and the design of the building is something I feel very proud to have been able to deliver.”
— Mrs.Jones —
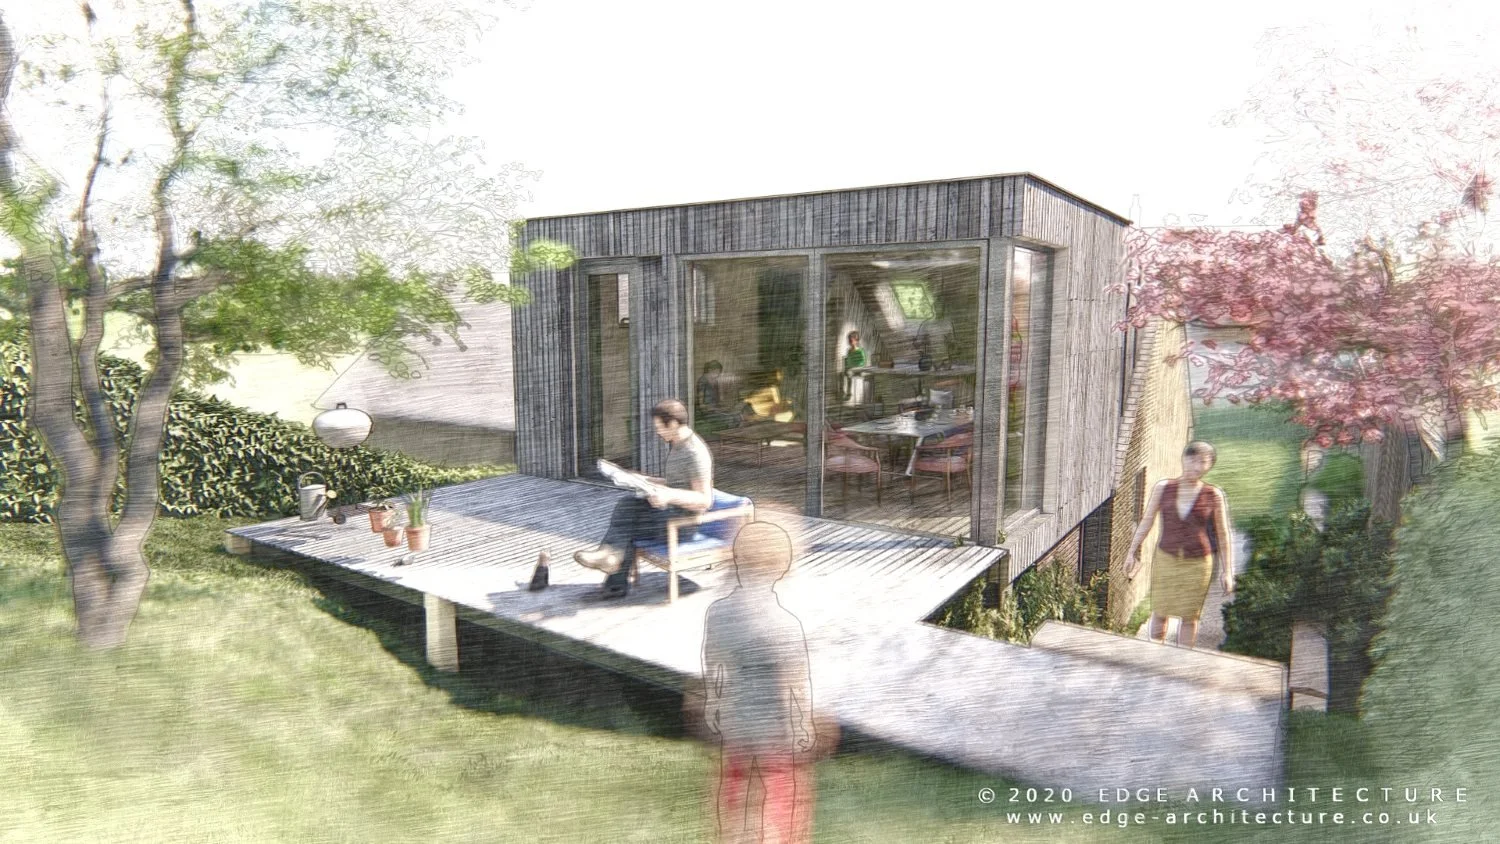
“Peter and Annelies helped us through the tricky planning process of extending our small 2 bedroomed bungalow in a conservation area in north Oxfordshire. From the outset their vision and creativity were clear and the resulting house is far beyond what we could have hoped for. The cleverly designed additional space has been lifechanging, taking full advantage of a site constrained by a steep slope to the rear. We went from having a fairly dark and enclosed property to a contemporary open plan space with bright volume and plenty of room for our family of four plus guests.
We would 100% recommend, especially if you have a tricky site and a passion for contemporary design”
— Mr. & Mrs. Parker —
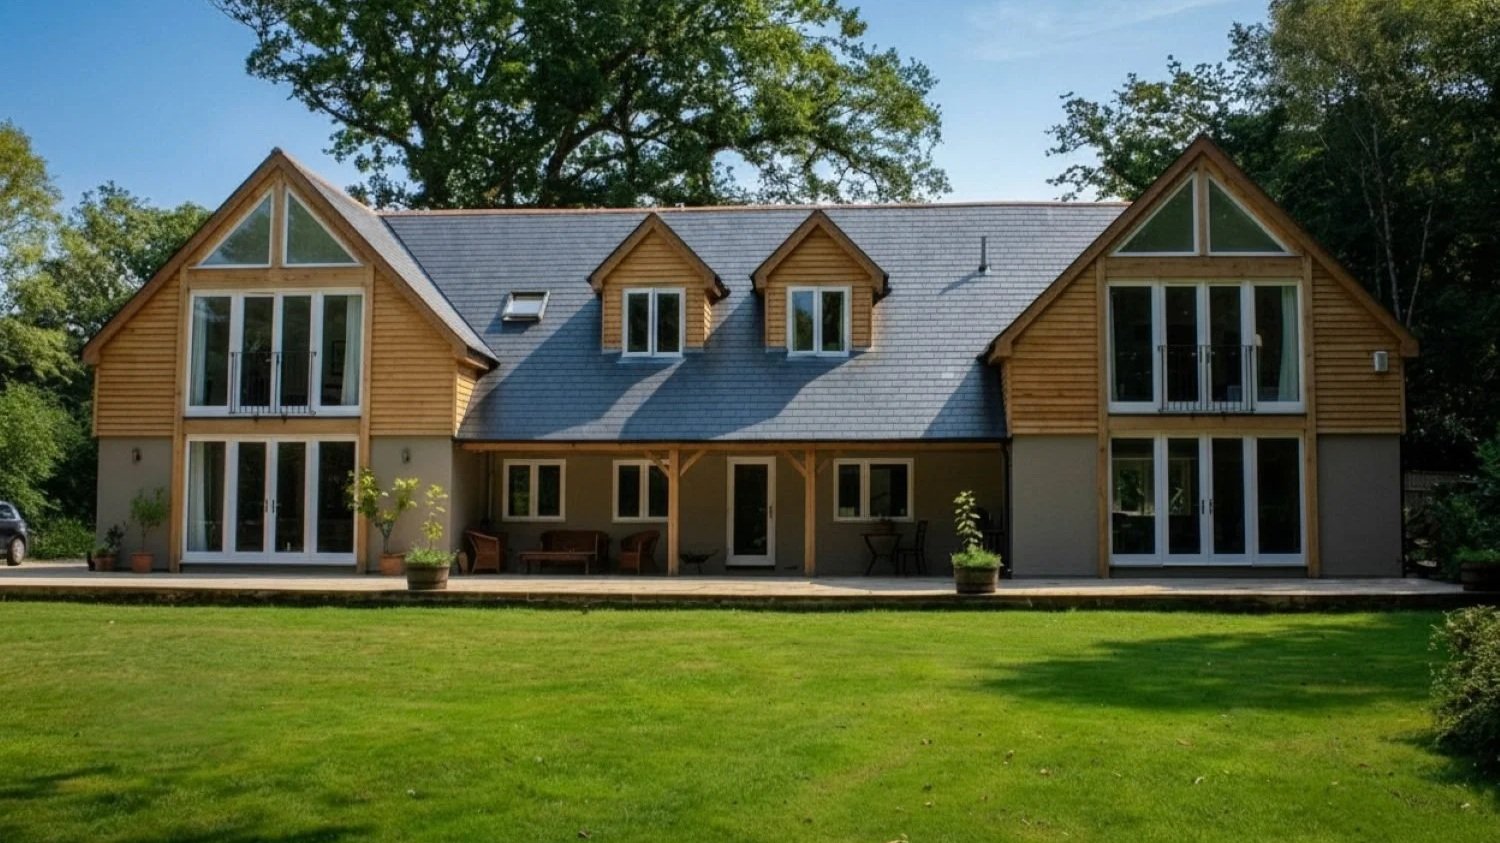
“ We had a vision for what we wanted, over so many years in a dreary bungalow you spend a lot of time pouring over magazines thinking and researching about the finished house...we presented our vision to Peter and he helped us realise it, challenging our ideas as a good designer should. In fact we interviewed several local architects but he was the only one who seemed to understand what we wanted and was willing to push us.”
— Mr. & Mrs. Burgess —
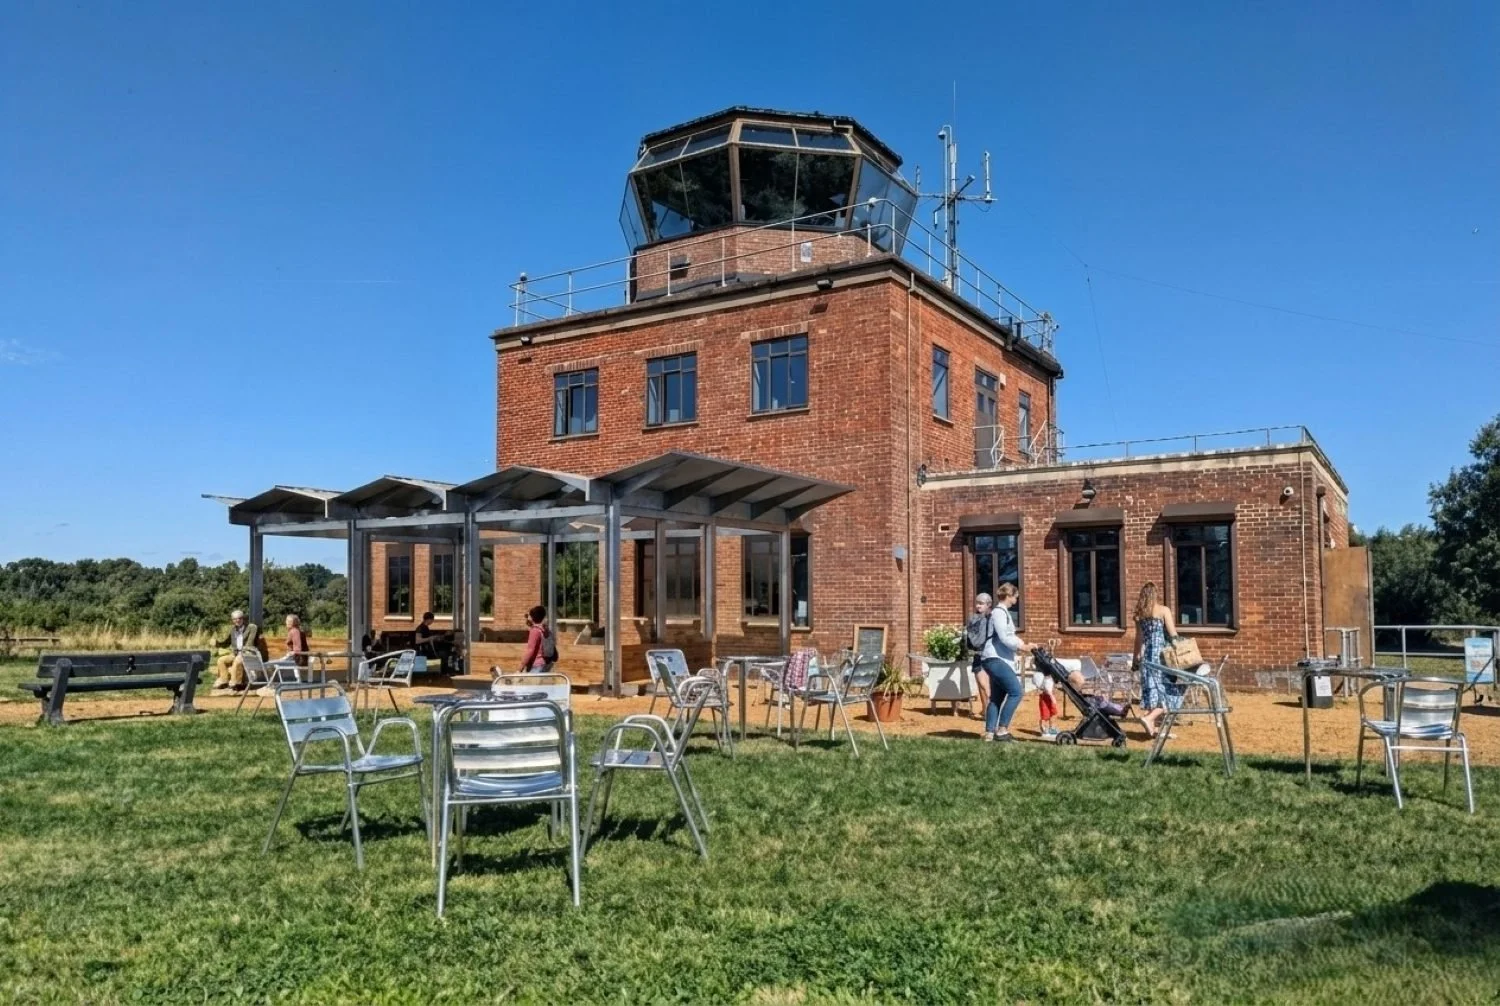
“The pavilion has been well designed to respond to the historic structure and will allow for the continued use of the café and other uses that enable this building to still be used. The use of steel for the roof and the glazing on either side allows for an appreciation of the building as well as views around it.”
— West Berkshire Council Conservation Officer —